


BOLD CONTEMPORARY STYLE

Browse more Kitchen Projects
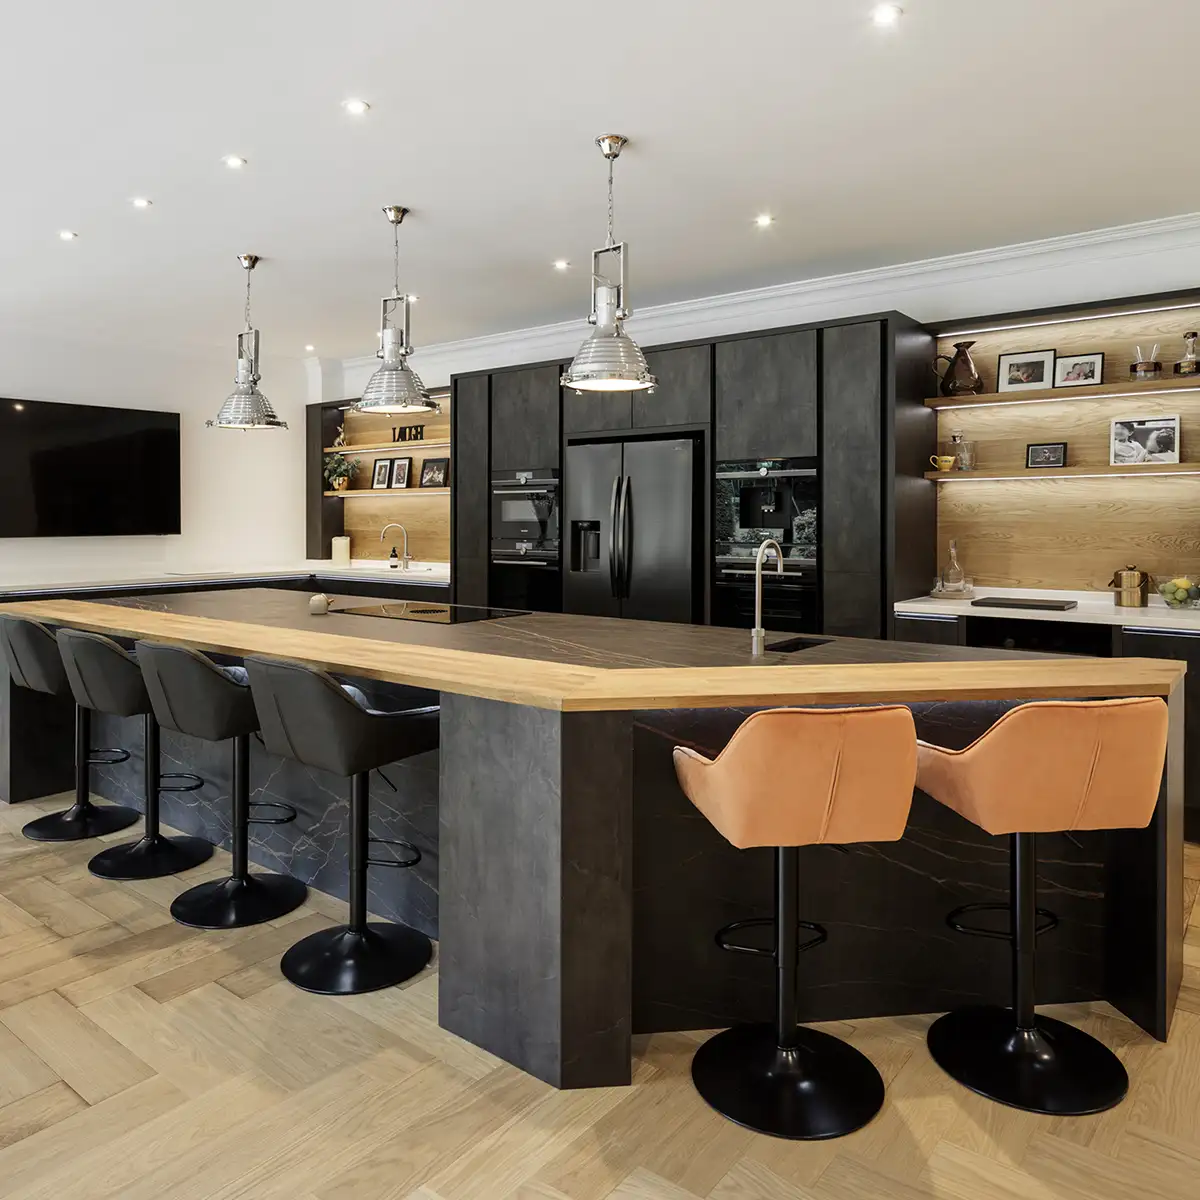
A bold open-plan space, incorporating kitchen, dining, & TV lounge area
STUNNING MIRRORED GLASS SPLASHBACKS CREATE DEPTH AND INCREASE THE WOW FACTOR

Kitchen Features
Customer Requirements
The client wanted to create a bold open-plan, family, living space that would incorporate the kitchen, dining, and TV lounge area.
The aim was to make the new extension bold and contemporary, whilst keeping the feel of an open space.
We used black for the shaker cabinetry with brass handle channels and plinths to make the cabinetry standout.
We used LED lighting within the handle channels and wrap around island panels to allow the plinth to hug the whole island. As well as a striking Dekton worktop which we also used to clad the sinks.
The addition of the mirrored glass splashback, creates extra depth to the overall look whilst also reflecting the light back into the room for the extra WOW factor.
Results
OUR FINISHED WORK.


Recent Projects




Ready to Talk?
DO YOU HAVE A KITCHEN PROJECT WE CAN HELP WITH? WHATEVER STAGE YOU’RE AT, OUR FRIENDLY TEAM ARE ALWAYS HAPPY TO CHAT AND OFFER IDEAS AND ADVICE. FROM DESIGN AND SUPPLY ONLY TO A FULLY PROJECT MANAGED DESIGN & INSTALLATION, WE CAN HELP.