


Modern, Handle-less Kitchen – Chapel Allerton, Leeds
MODERN HANDLE-LESS KITCHEN OPENING OUT TO A FAMILY LIVING AND DINING SPACE.

Kitchen Features

Browse more Kitchen Projects
Customer Requirements
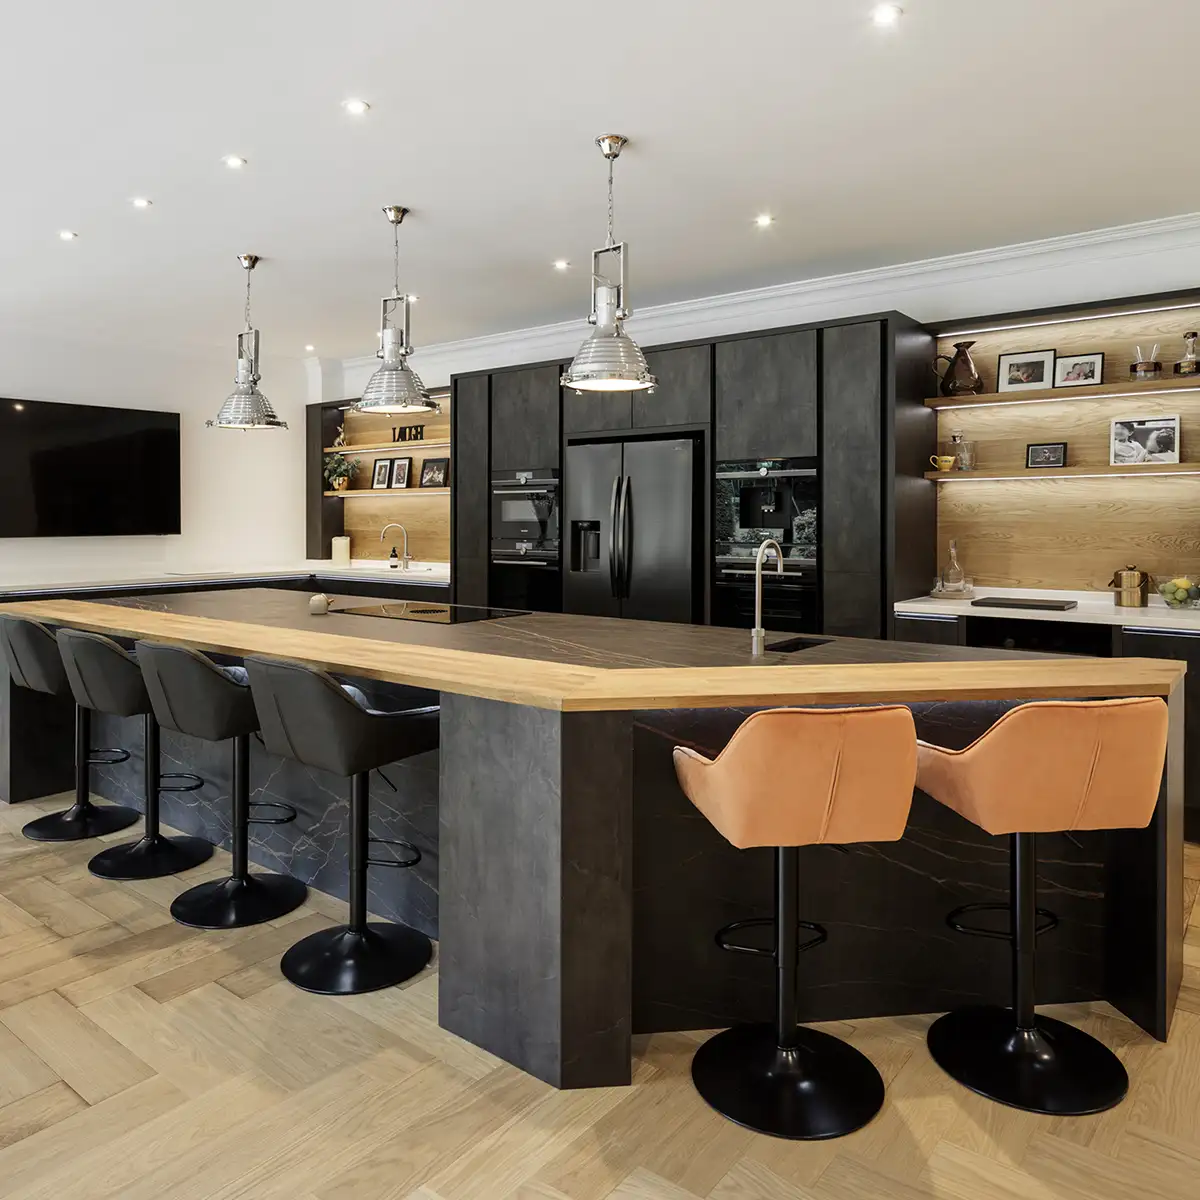
The client wanted to create an open-plan, family, living space that would incorporate the kitchen, dining area, TV and lounge space.
The aim was to create a nice flow between these zones whilst still having their own dedicated spaces.
The kitchen needed to be functional, but we also wanted to create some stand-out design features; we looked at using mid-height cabinets for the appliances so that we could create open shelving areas above to soften the practical needs of the kitchen. Here the family can put personal items and decorations to make the kitchen feel more personal and homely.
We also designed the hob section to be suspended off the floor, to create a lighter, floatier feel to the space. The island was then designed to provide the main preparation area with 2.5m of worktop space. We used a timber effect door on the island to provide warmth and a textural contrast to the satin grey cabinets. This timber was then used on the shelving areas to tie the two elements together.
Kitchen Video
Customer Feedback
Results


Recent Projects




Ready to Talk?
DO YOU HAVE A KITCHEN PROJECT WE CAN HELP WITH? WHATEVER STAGE YOU’RE AT, OUR FRIENDLY TEAM ARE ALWAYS HAPPY TO CHAT AND OFFER IDEAS AND ADVICE. FROM DESIGN AND SUPPLY ONLY TO A FULLY PROJECT MANAGED DESIGN & INSTALLATION, WE CAN HELP.