


SEAMLESS TRANSITIONS

Browse more Kitchen Projects
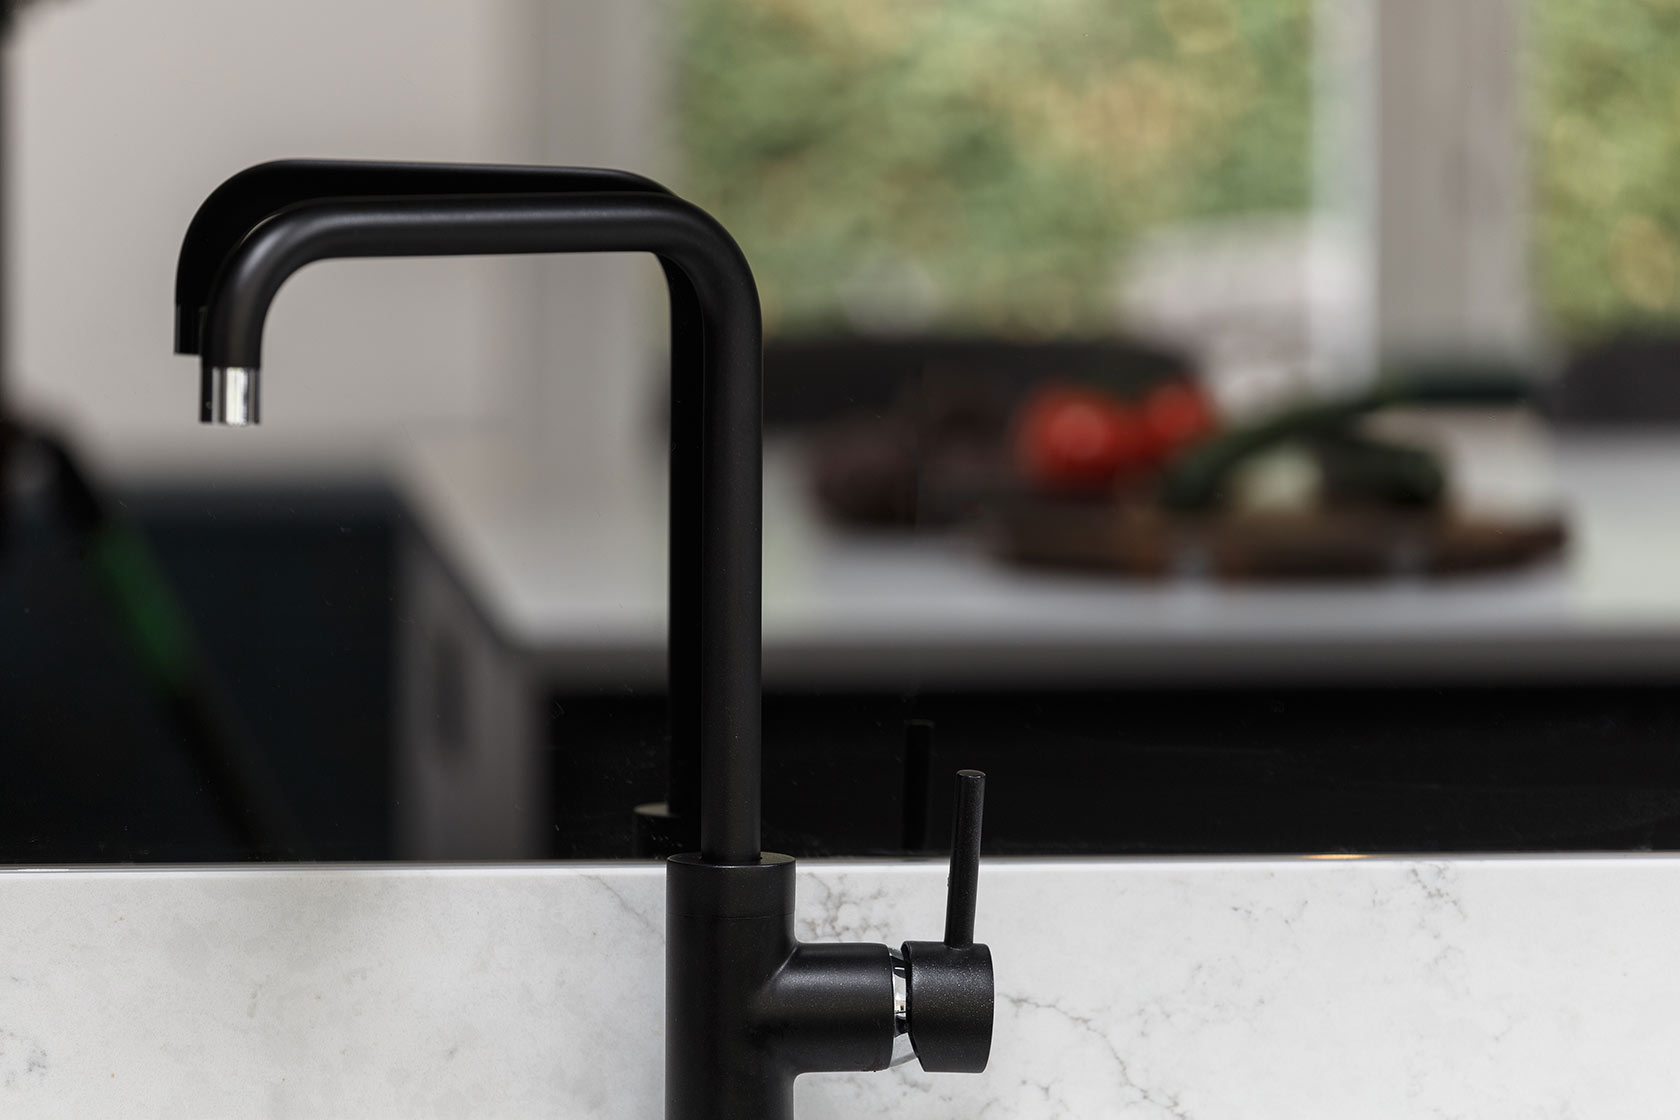
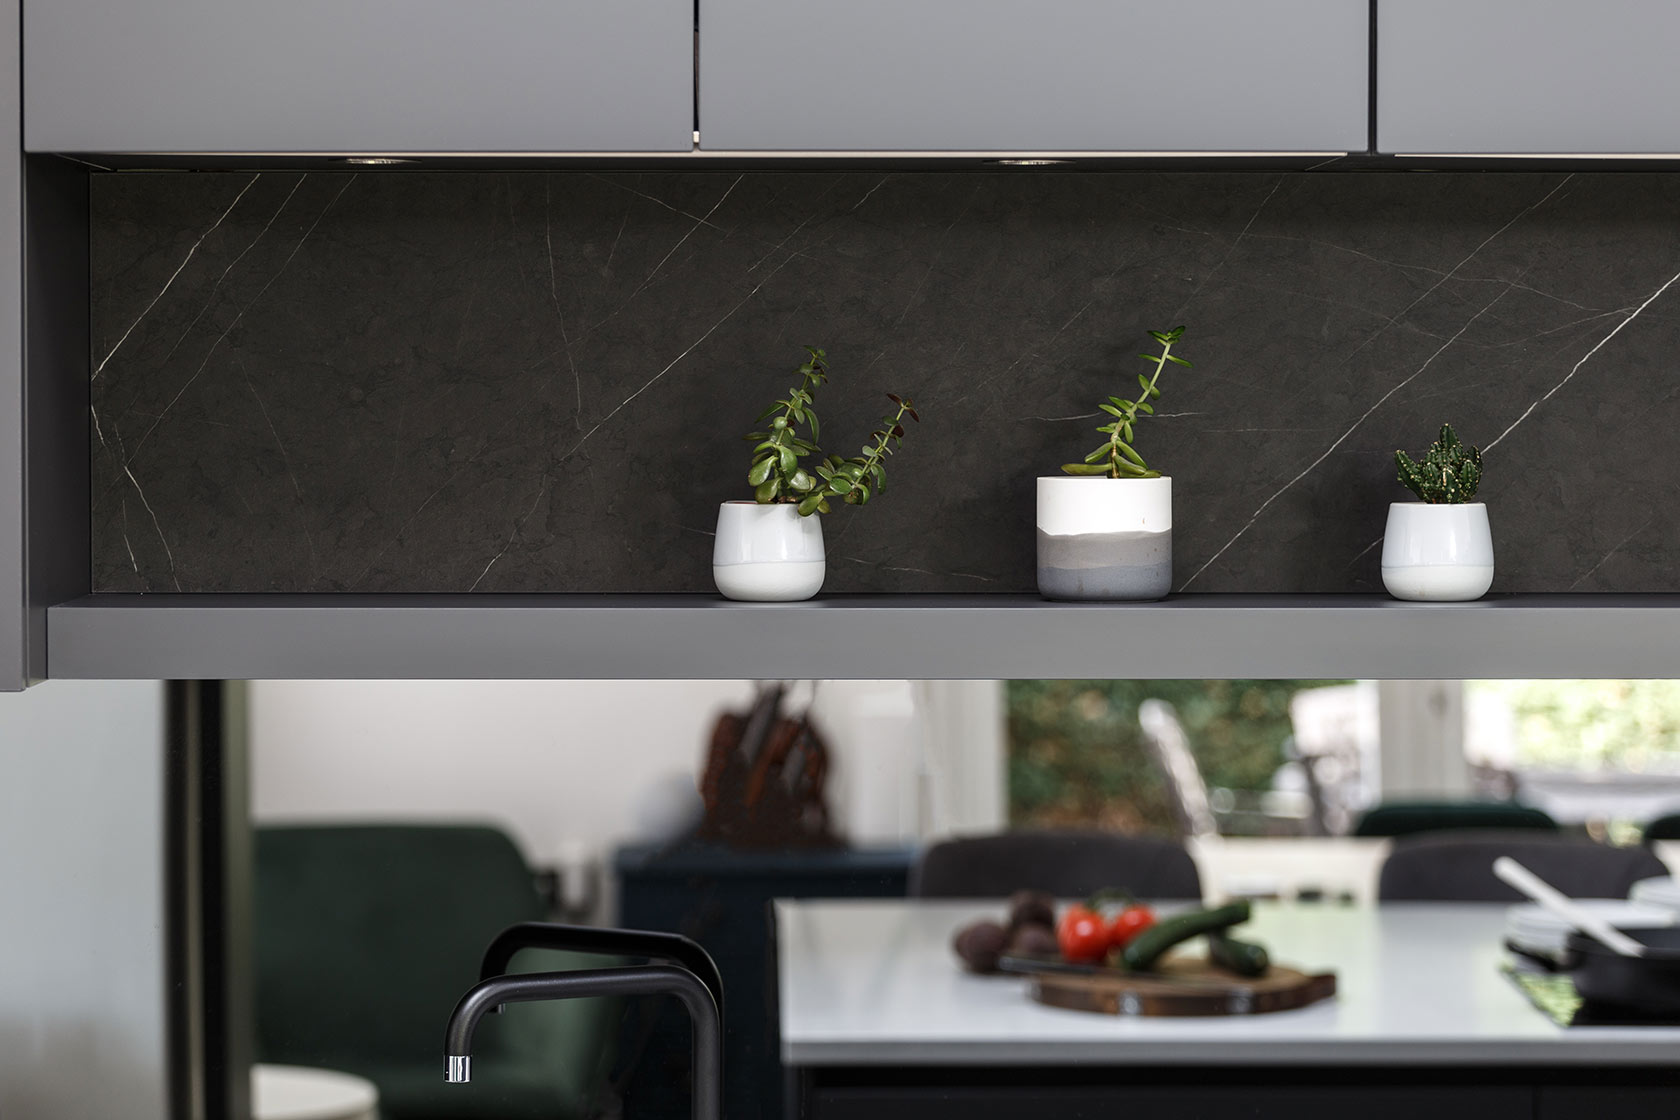
Satin Graphite Kitchen
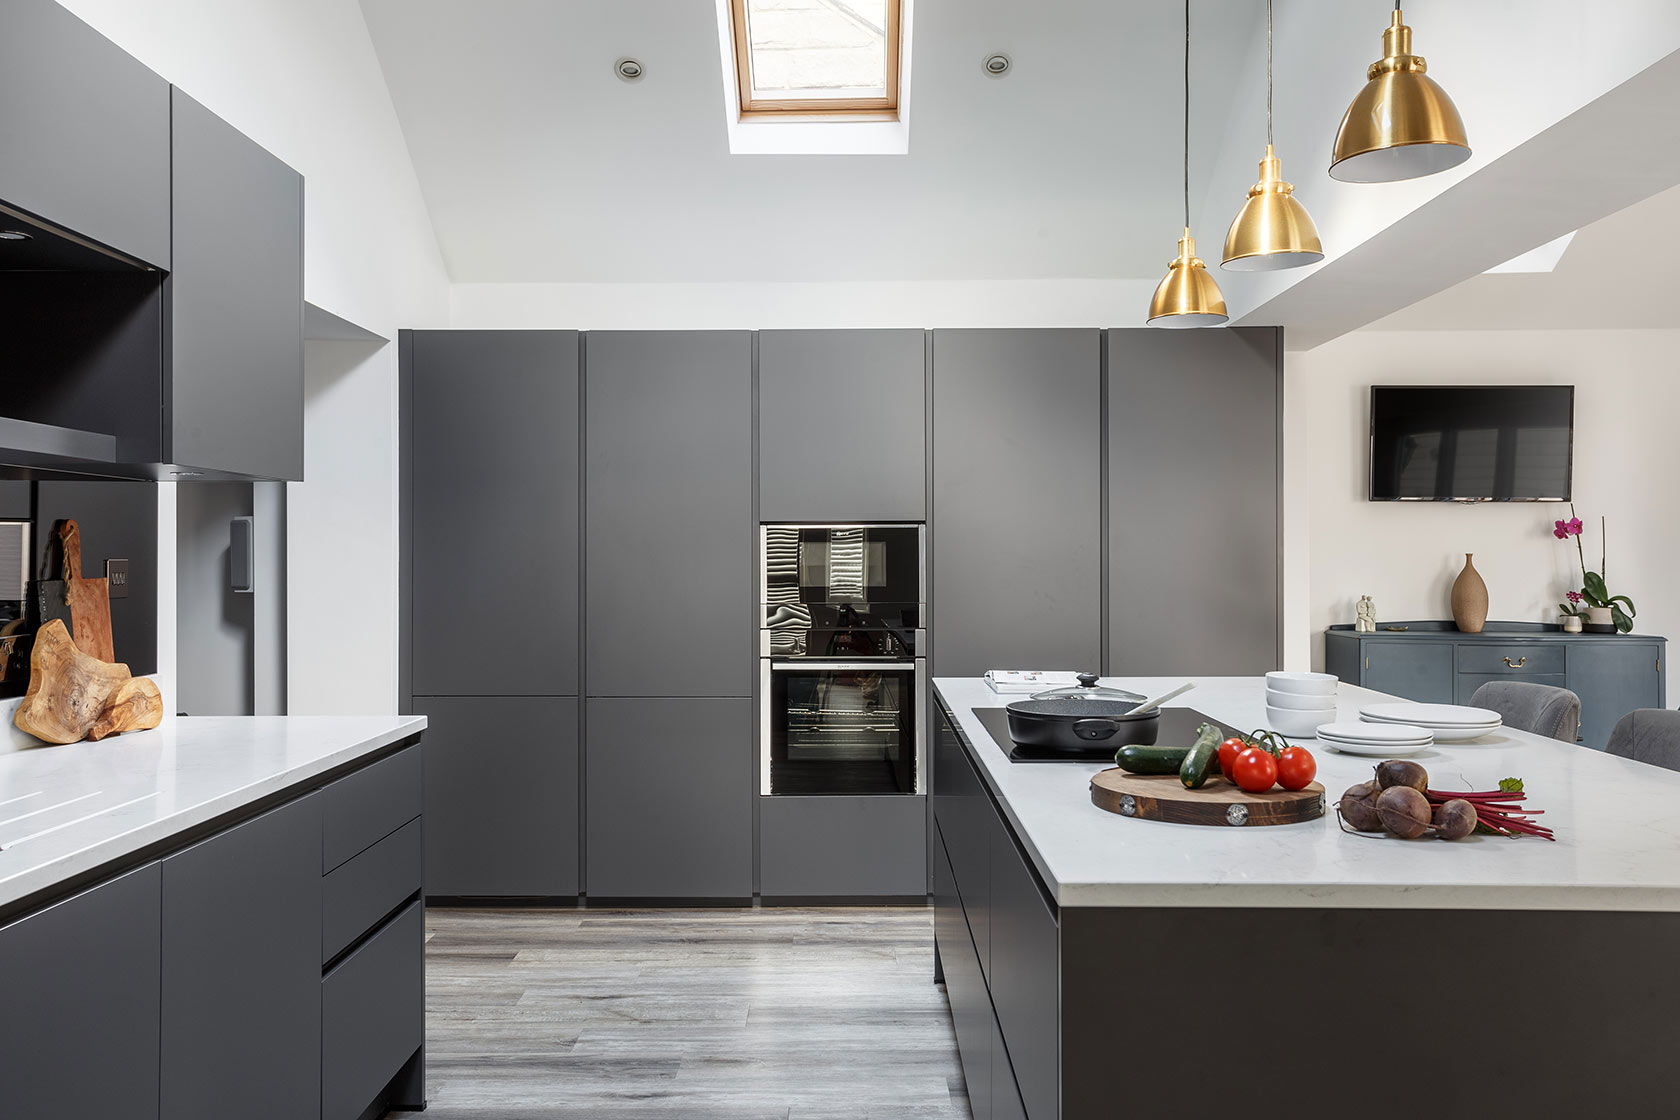
Graphite satin lacquered doors with graphite handle channel
CREATING AN ENTIRE OPEN-PLAN DOWNSTAIRS SPACE

Graphite Kitchen Features
Customer Requirements
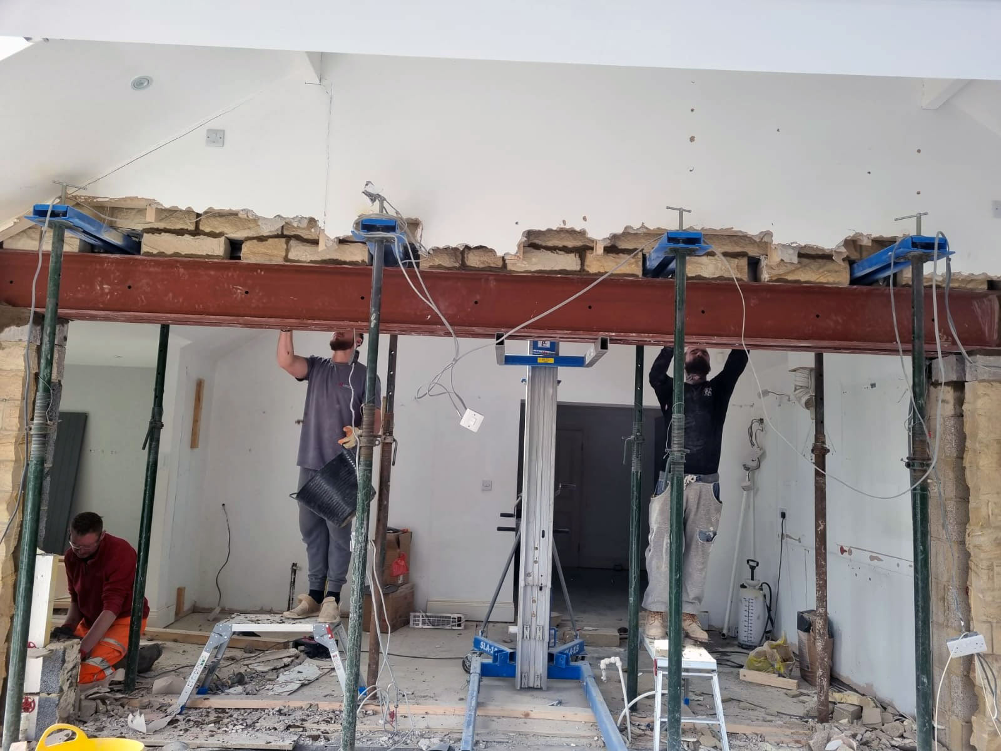
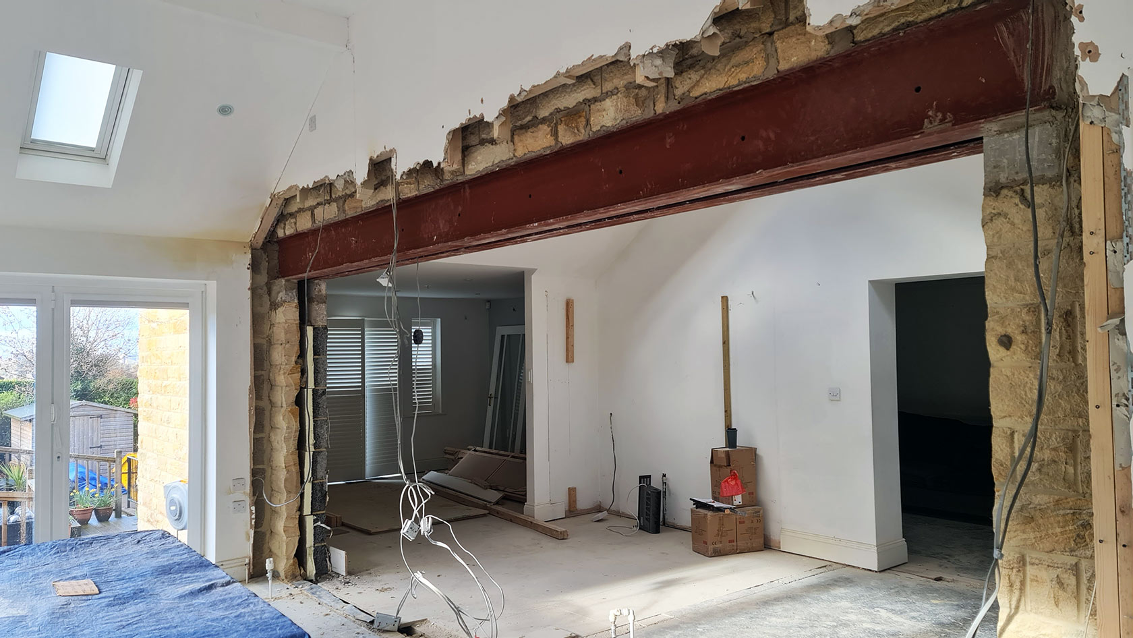
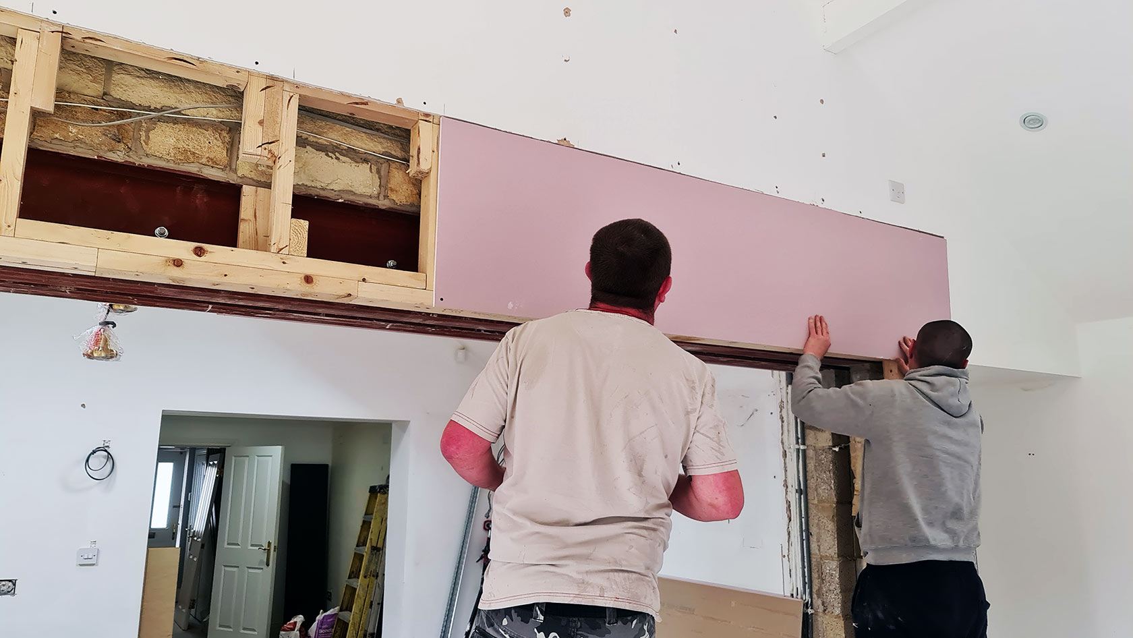
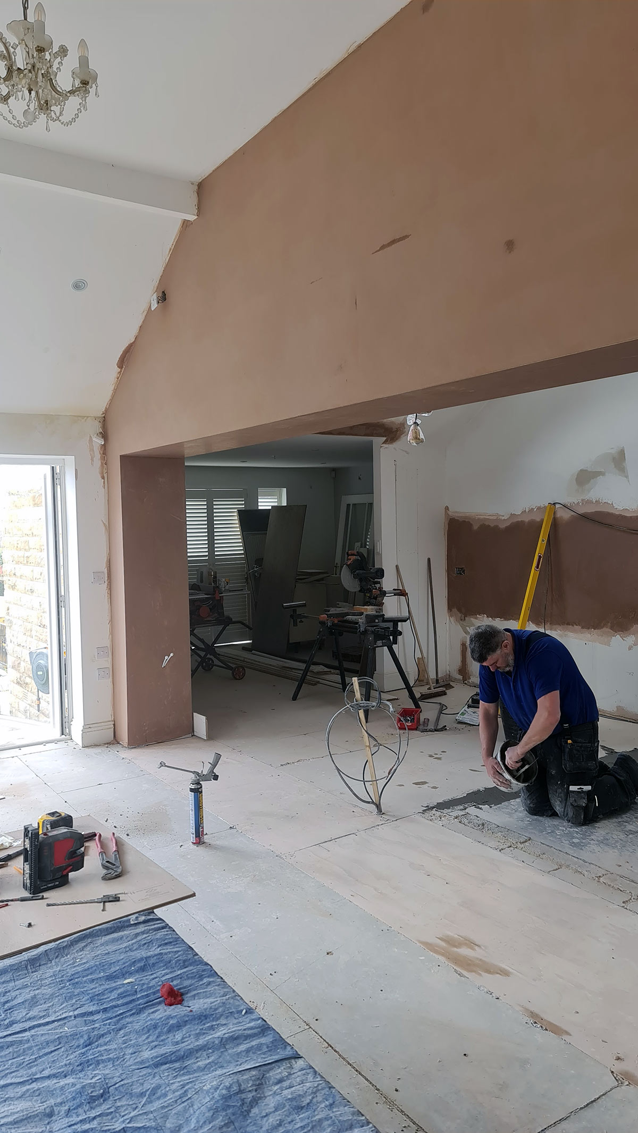
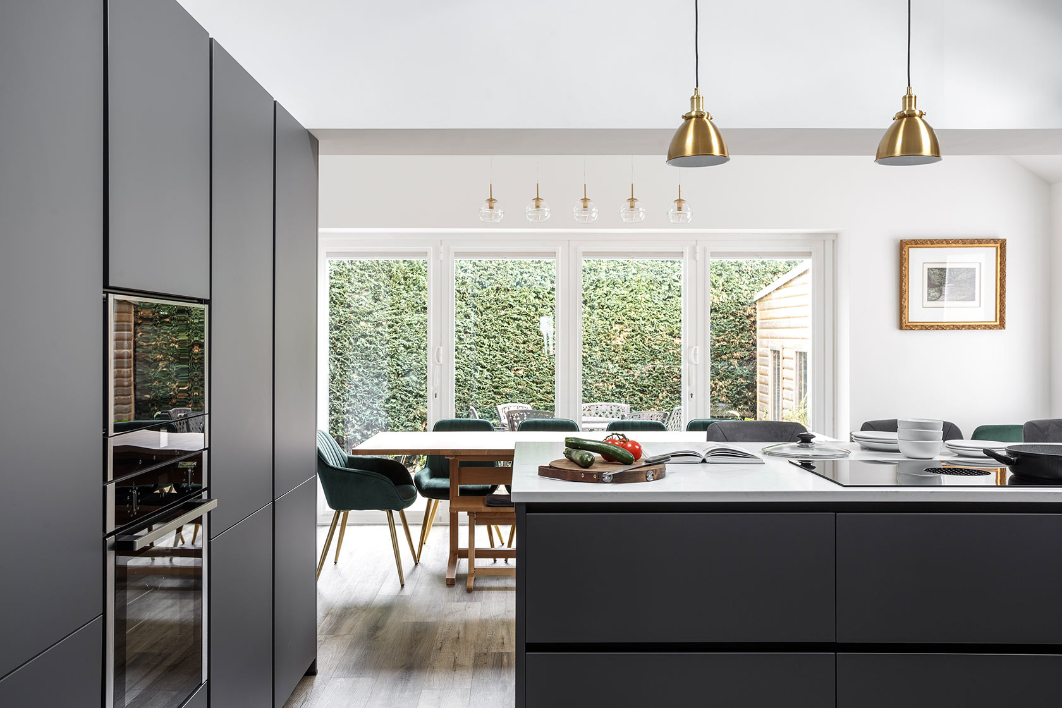
The customer wanted to knock through from their current kitchen into the dining room, to create an entire open-plan downstairs space. We undertook the building work as part of this project to ensure a seamless transition from preparation to installation of the kitchen.
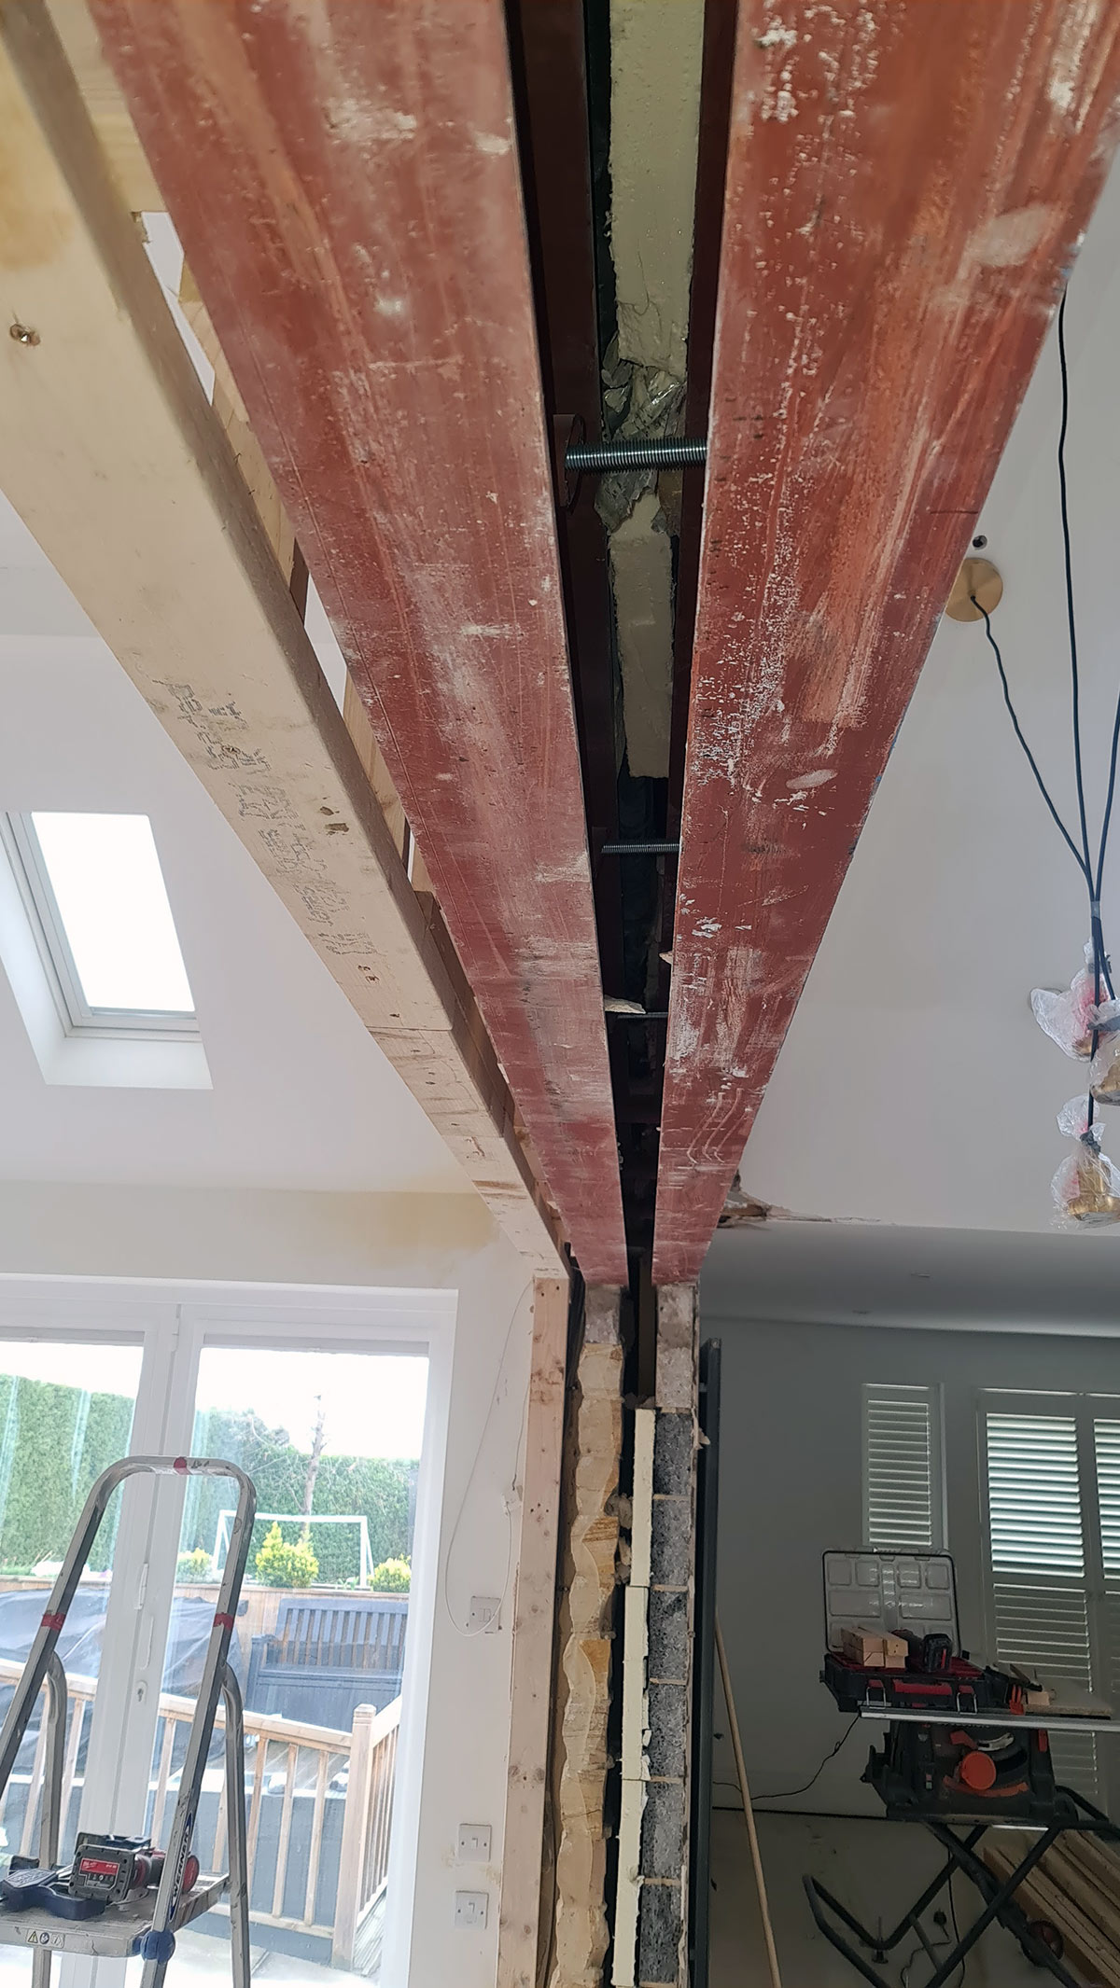
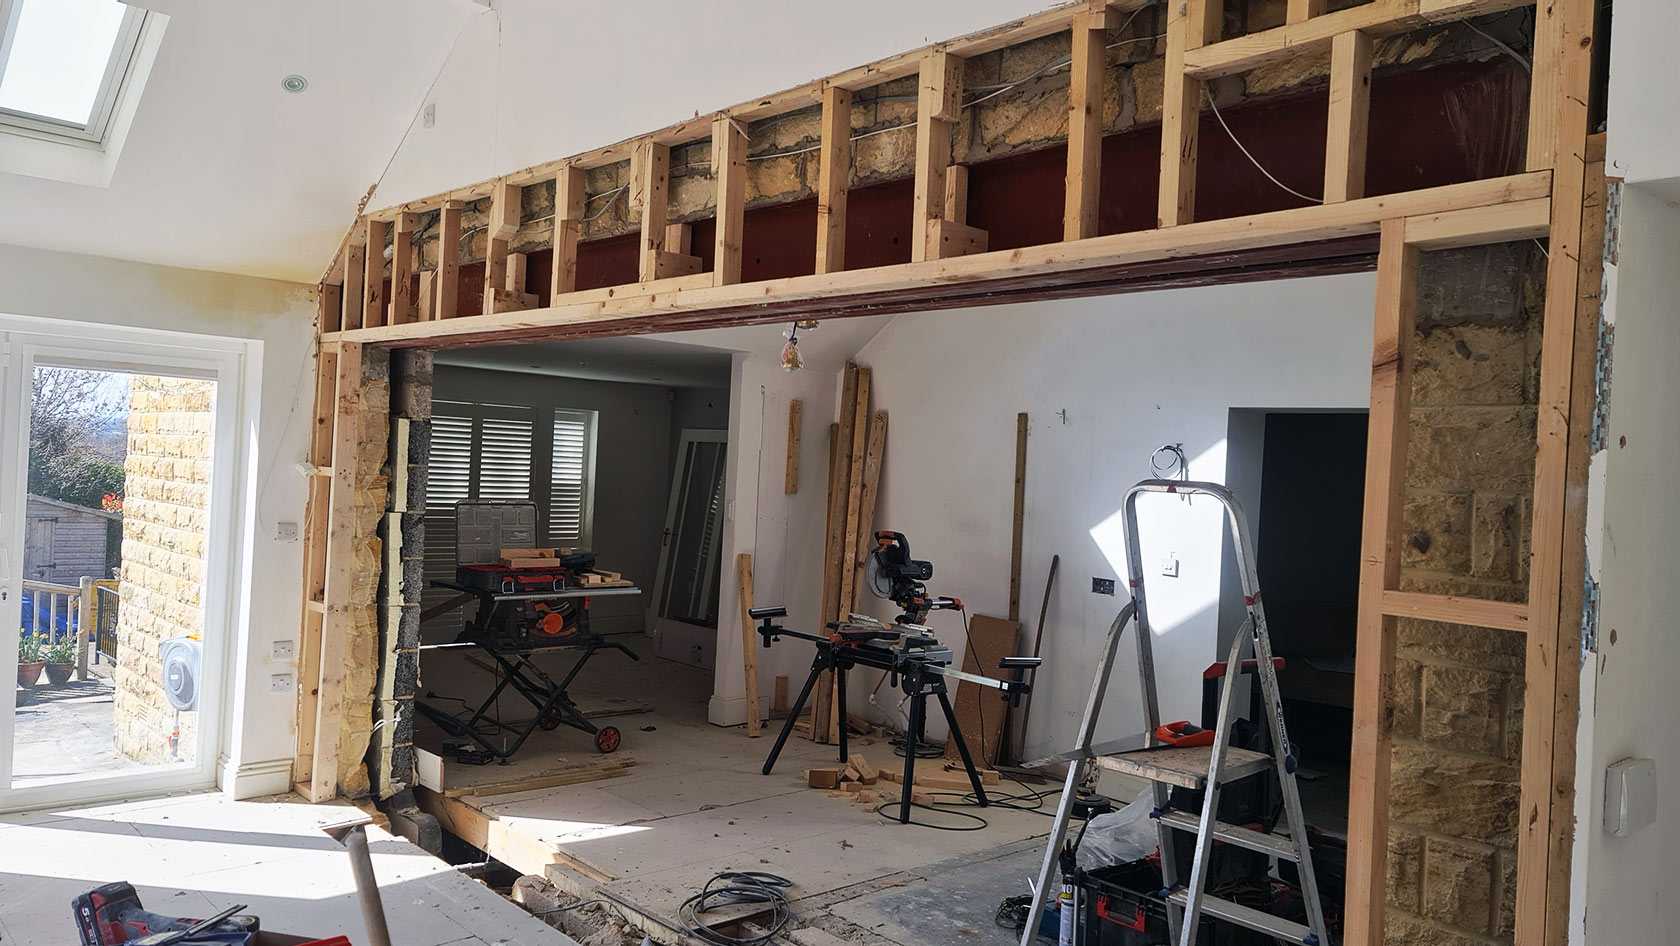
The wall was removed, and a new steel beam was installed to open up the downstairs – creating this striking island kitchen, come diner, come snug seating area.
Building Work
WALL REMOVAL AND STEEL WORK.
Results
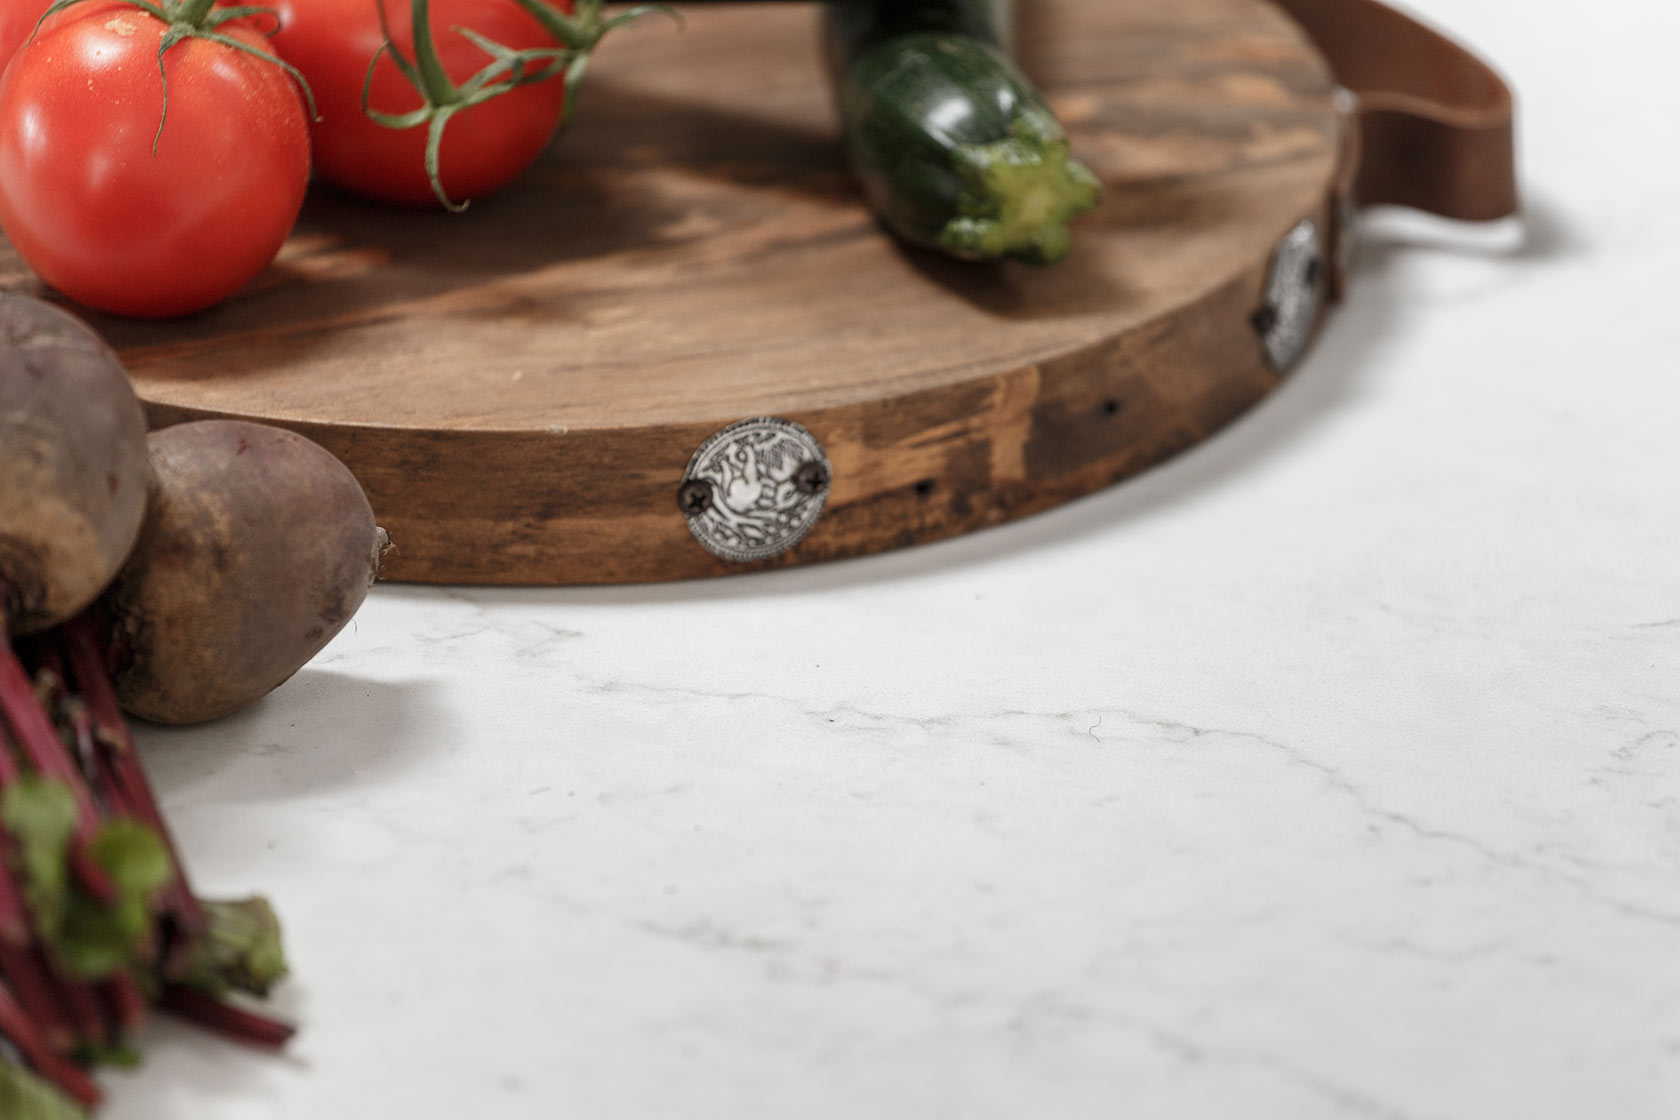
OUR FINISHED WORK.


Customer Feedback
Recent Projects




Ready to talk?
DO YOU HAVE A KITCHEN PROJECT WE CAN HELP WITH? WHATEVER STAGE YOU’RE AT, OUR FRIENDLY TEAM ARE ALWAYS HAPPY TO CHAT AND OFFER IDEAS AND ADVICE. FROM DESIGN AND SUPPLY ONLY TO A FULLY PROJECT MANAGED DESIGN & INSTALLATION, WE CAN HELP.