


Deco Style Kitchen Project – Shadwell, Leeds
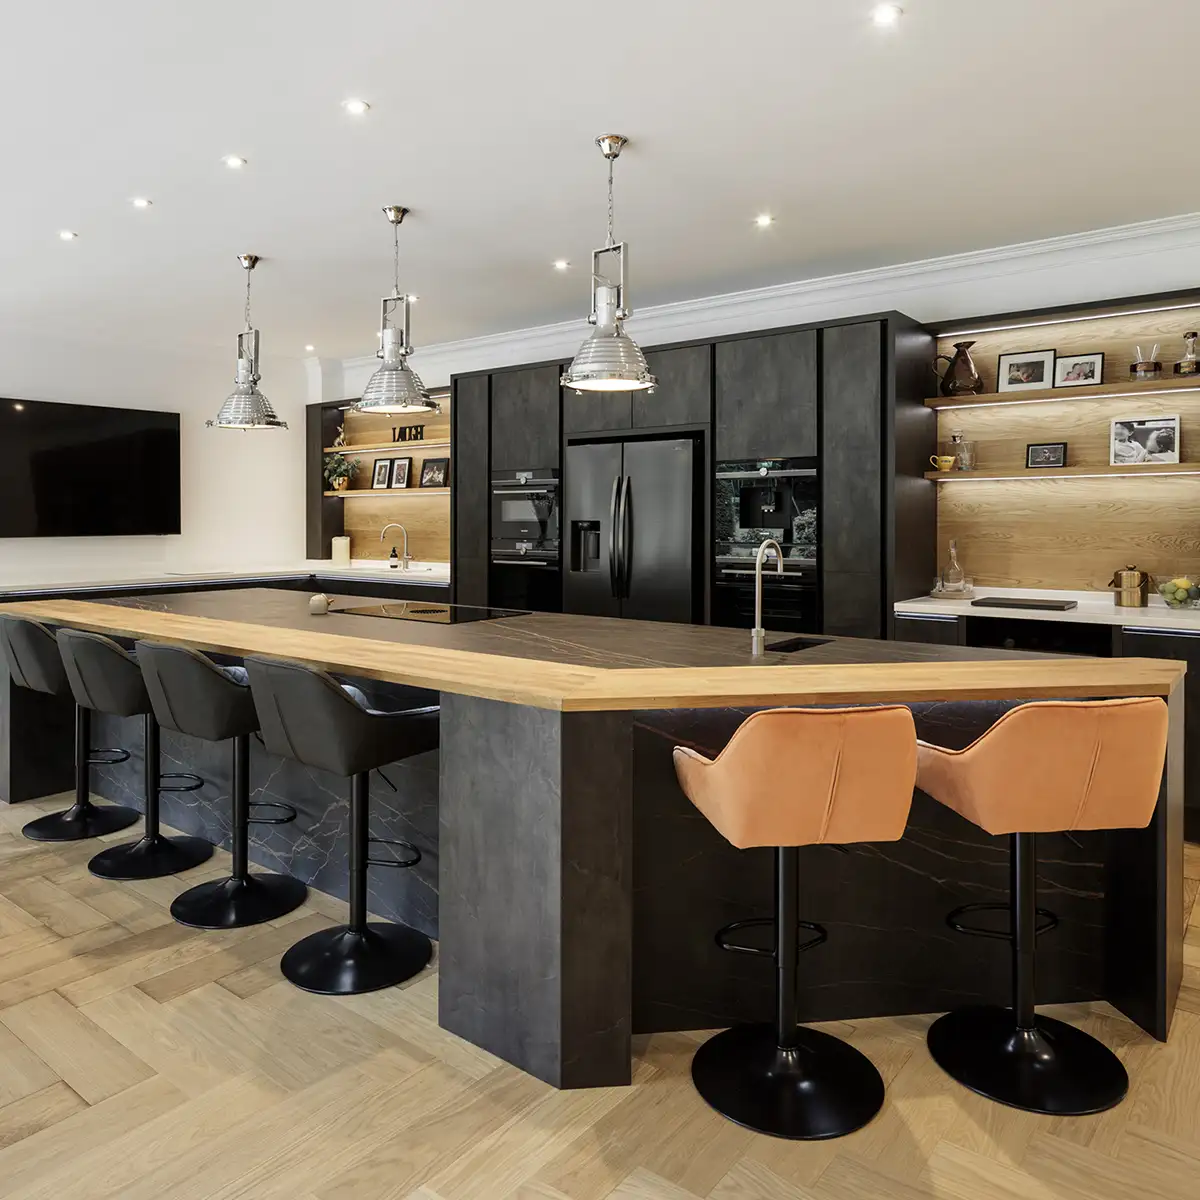
DECO STYLE KITCHEN WITH DUAL PURPOSE ISLAND

Kitchen Features

Browse more Kitchen Projects
Customer Requirements
The utility room and kitchen were designed from the architects plans rather than having an existing space to work with, so we had to discuss elements such as natural daylight and colours in detail to ensure they were right for the space. It was important that the kitchen had plenty of work surfaces and room for a large fridge and freezer. We wanted to maximise the space available whilst keeping an airy, uncluttered feel to the room. It was also essential that the dog had her own space which would prevent her from getting under anyone’s feet and causing a trip hazard in the kitchen.
Kitchen Video
Customer Feedback
Results


Recent Projects




Ready to Talk?
DO YOU HAVE A KITCHEN PROJECT WE CAN HELP WITH? WHATEVER STAGE YOU’RE AT, OUR FRIENDLY TEAM ARE ALWAYS HAPPY TO CHAT AND OFFER IDEAS AND ADVICE. FROM DESIGN AND SUPPLY ONLY TO A FULLY PROJECT MANAGED DESIGN & INSTALLATION, WE CAN HELP.