


Multi-functional Kitchen Space Project – Alwoodley, Leeds
A KITCHEN WITH CASUAL SEATING, A FORMAL DINING AREA AND A LOUNGE FOR ALL THE FAMILY

Kitchen Features

Browse more Kitchen Projects
Customer Requirements
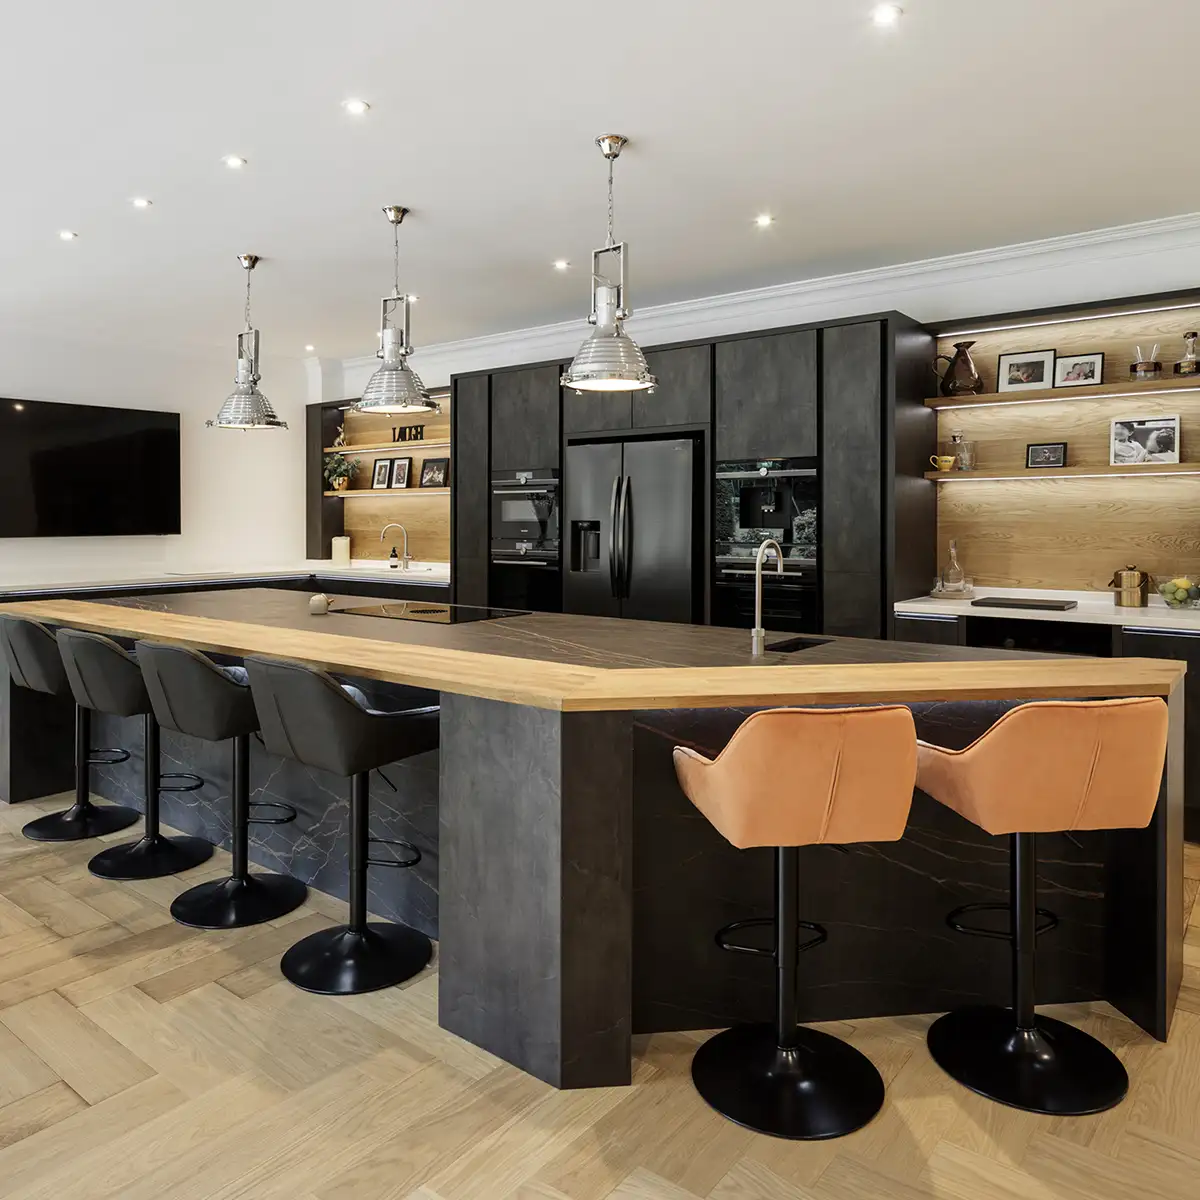
In this project our client was creating a large multifunctional space that would incorporate a kitchen with casual seating, a formal dining area and a lounge for all the family.
With such a large space to work with we were able to design a modular kitchen with distinct preparation and cooking zones which offered great practical use, as well as an informal breakfast bar with integrated bottle chiller and hidden drinks area for entertaining.
We used a combination of neutral, light tones in contrast with heavy textures to form a striking yet simple aesthetic which comes to life with the natural light from the large exterior doors and roof lights.
High end appliances from Siemens, Quooker and Kaelo were the icing on top of a wonderfully modern cake and helped combine both the practical and the aesthetic elements of the kitchen together to finish off a truly grand room.
Results


Recent Projects




Ready to Talk?
DO YOU HAVE A KITCHEN PROJECT WE CAN HELP WITH? WHATEVER STAGE YOU’RE AT, OUR FRIENDLY TEAM ARE ALWAYS HAPPY TO CHAT AND OFFER IDEAS AND ADVICE. FROM DESIGN AND SUPPLY ONLY TO A FULLY PROJECT MANAGED DESIGN & INSTALLATION, WE CAN HELP.