


Bespoke Kitchens North Yorkshire: Why Truly Bespoke Means More Than Made to Measure
Four Seasons Kitchens
The word bespoke is used freely in kitchen design. Walk into almost any kitchen retailer and you will find it on the branding, in the brochures, and on the website. Most of the time, it means something fairly modest: a standard cabinet range offered in a choice of colours and door styles. That is not bespoke. That is customised.
Genuine bespoke kitchen design is something different entirely. It starts from scratch with your space, your brief, and your life, and it produces a result that could not have been created for anyone else. For North Yorkshire homeowners who want a kitchen that genuinely reflects their home and how they live in it, understanding that distinction is the most important step in the entire process.
At Four Seasons Kitchens, we have spent over 35 years designing and installing kitchens that are truly bespoke. Here is what that actually means in practice.
Made to Measure Is Not the Same as Made for You
Most kitchens sold as bespoke are, in reality, made to measure. The cabinets are drawn from a standard range, adjusted to fit the dimensions of your room, and finished in a colour of your choosing. The result can look impressive. However, it is still built around the manufacturer's system rather than around your home.
A truly bespoke kitchen begins with a blank page. The layout is determined entirely by how the space works and how you want to use it, not by what a standard cabinet range can accommodate. Storage solutions are designed around your specific habits and possessions rather than a generic brief. Proportions, profiles, and details are chosen for your home, not adapted from a catalogue.
This distinction matters most in North Yorkshire homes, where the variety of property types is extraordinary. A Georgian townhouse in Harrogate, a stone farmhouse on the edge of the Dales, a converted barn near Helmsley, a contemporary new build outside Knaresborough. Each demands a fundamentally different approach. A made-to-measure kitchen applied uniformly across all four would look incongruous in at least three of them. A properly bespoke kitchen is designed to belong.
What a Bespoke Brief Actually Looks Like
The starting point for any bespoke kitchen project at Four Seasons is a conversation, not a product selection. We want to understand the home, the household, and the challenges the space currently presents before we suggest anything.
One of the clearest examples of how this process works in practice is our Callerton Park Green kitchen project. The clients came to us with a narrow galley kitchen and a cramped dining and snug area. The brief was to create a seamless, expansive space that catered to their way of living. It was not a straightforward ask.
Working in collaboration with Leeds architect Abi Tice of Tice & Co, we began by addressing the space itself. The original planning application for the project was rejected, a setback that would have stopped many projects in their tracks. Through strategic redesign and close collaboration with Abi, we kept the project moving and ultimately delivered a result that exceeded the original vision.
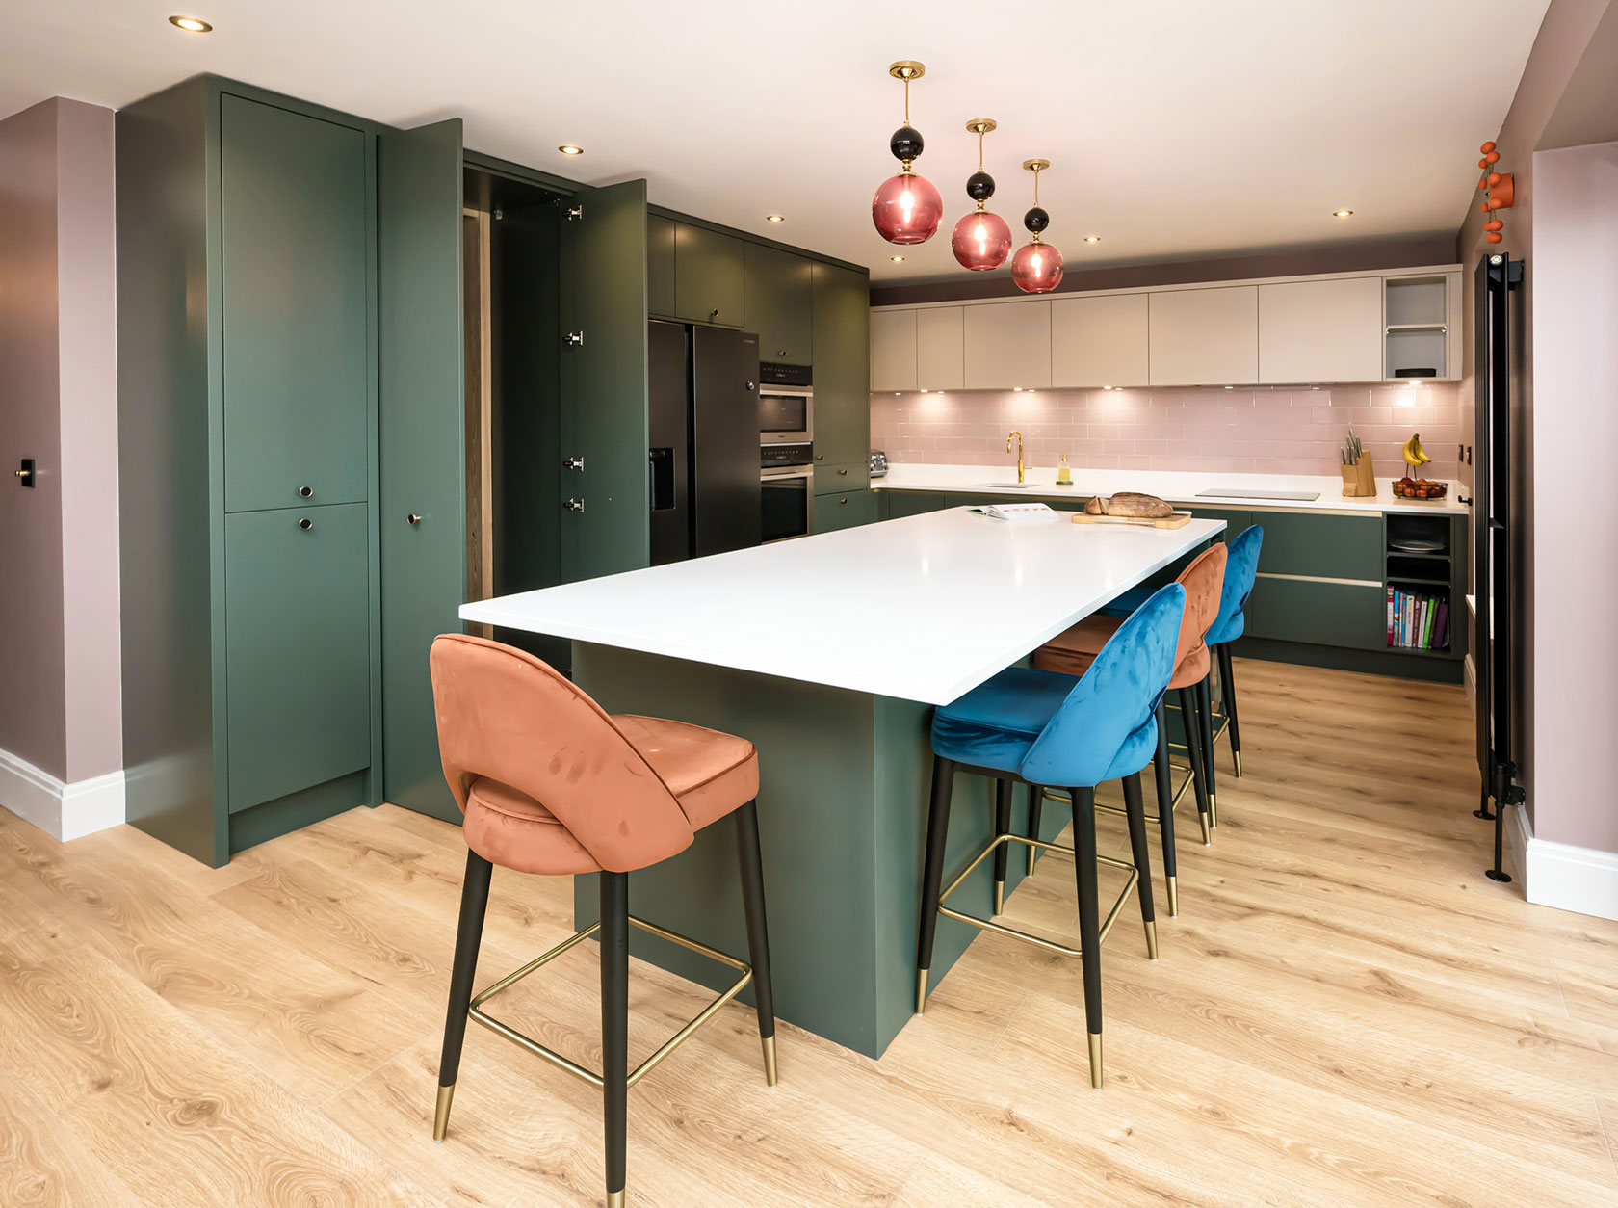
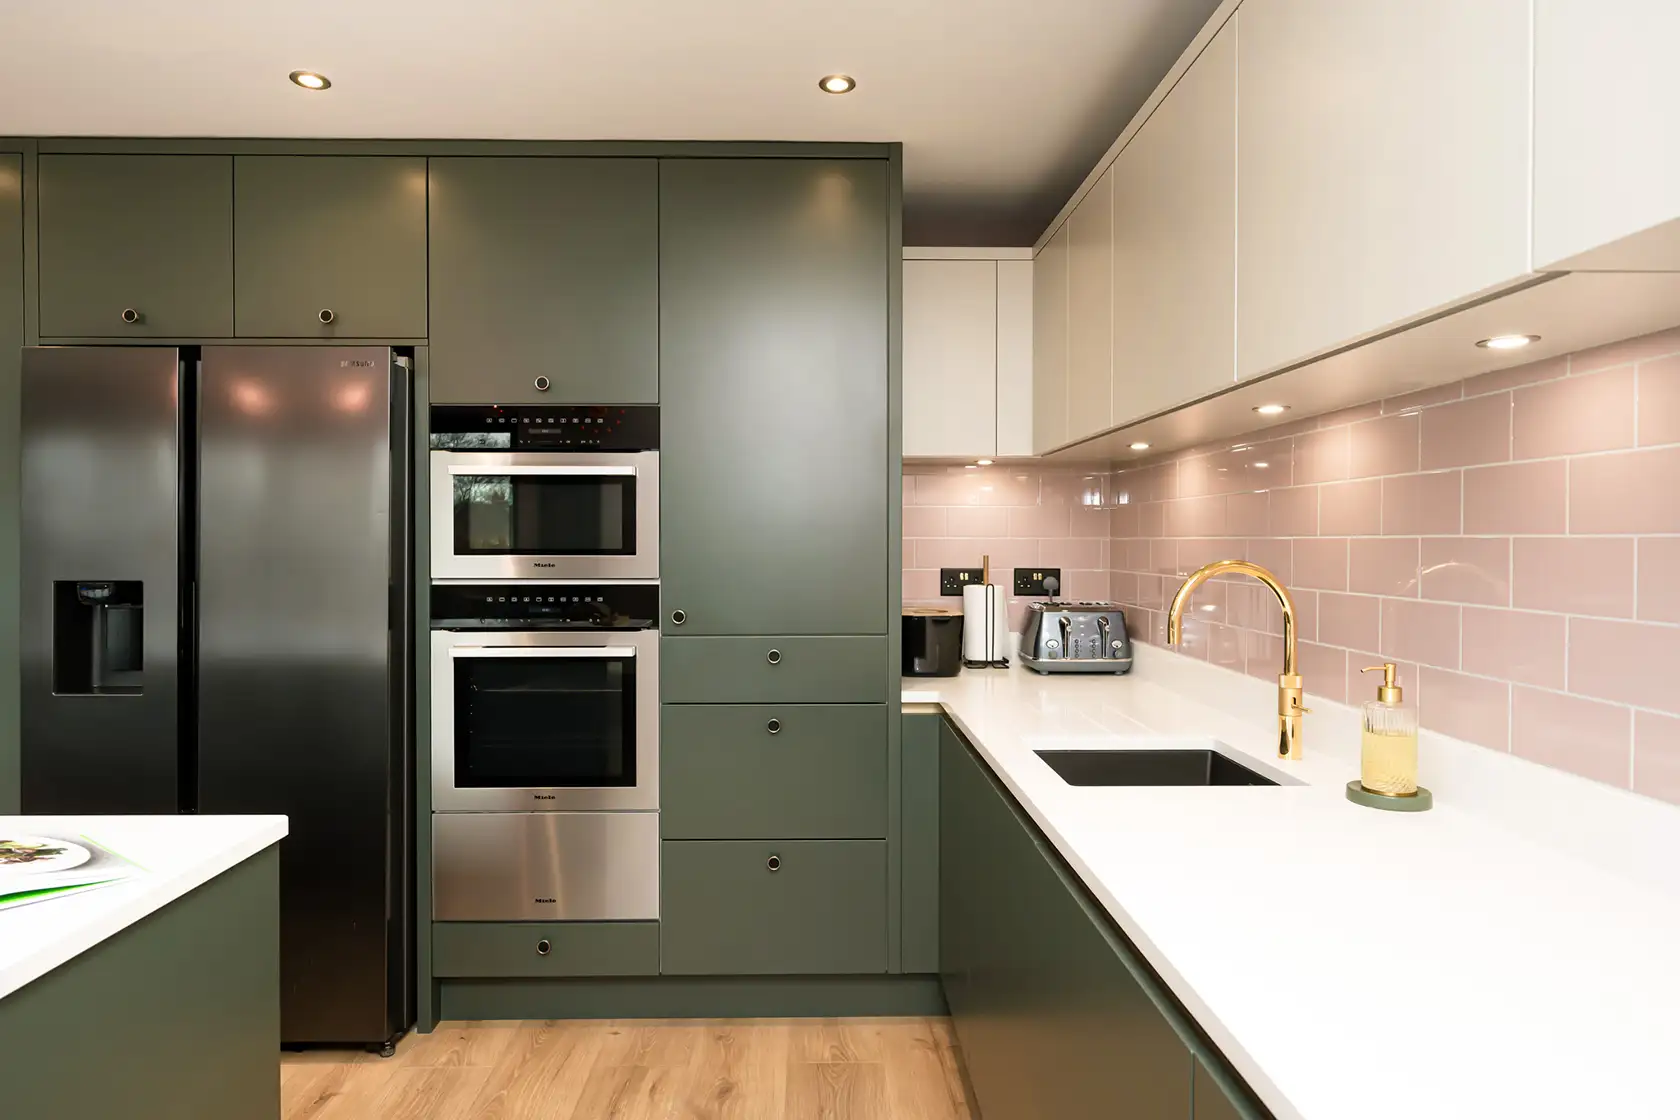
The finished kitchen features Callerton cabinetry elegantly finished in Park Green and Old English White. A kitchen island became the social heart of the room, encouraging interaction and making the space feel generous rather than merely functional. A corner cabinet with a carousel, hidden doors through to a dedicated utility room, and German furniture in a soft cashmere hue for the utility itself ensured every inch of the space was resolved rather than merely filled.
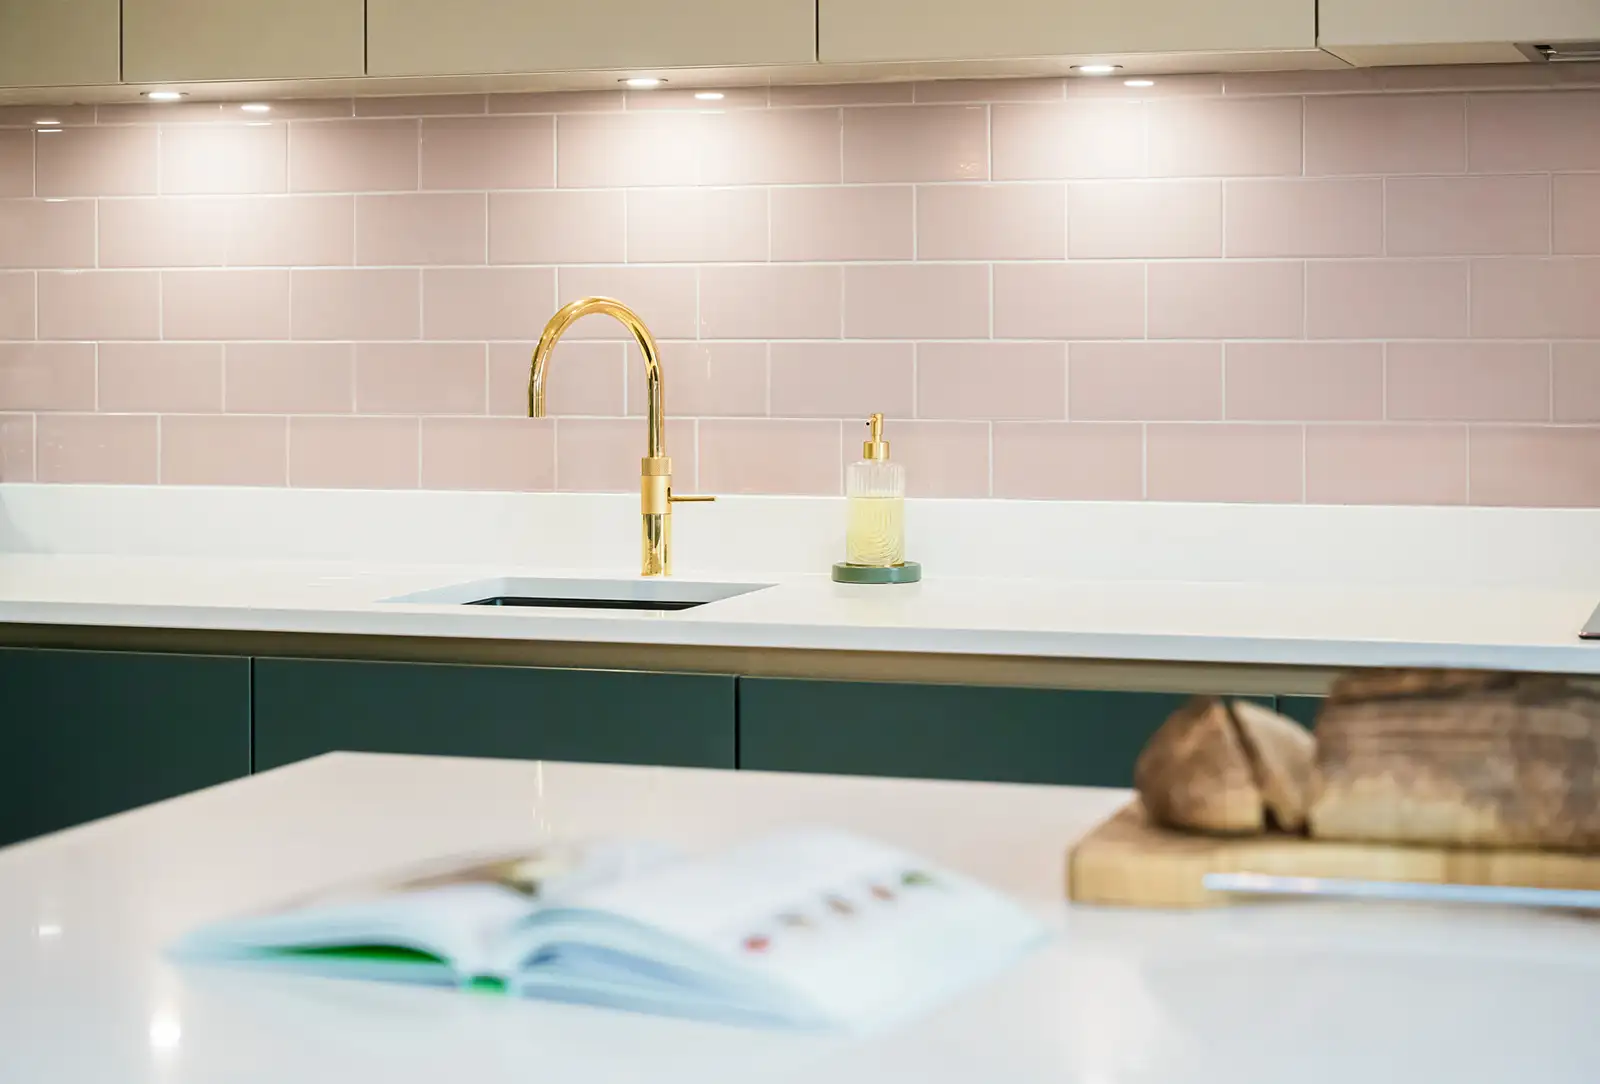
The specification reflects the same level of care. A Siemens induction hob, Falmec integrated hood, Quooker tap, large pull-out larder, and Capie wine cooler combine to produce a kitchen that performs as well as it looks. The hidden utility space, with its Forzasano sink and Courbe tap, demonstrates that bespoke design does not stop at the kitchen door.
This is what a properly resolved bespoke brief looks like. Every decision serves the space and the people who live in it.
Why North Yorkshire Homes Reward Bespoke Design
North Yorkshire is one of the most architecturally varied counties in England. The property types range from modest stone cottages and Victorian semis to sweeping rural conversions and architecturally ambitious new builds. That variety is part of what makes the county so compelling to live in. It also makes the case for genuinely bespoke kitchen design particularly strong.
A kitchen that works beautifully in a contemporary Leeds suburb will not automatically translate to a period farmhouse in the Dales. Ceiling heights, window positions, exposed stonework, beam structures, and the relationship between kitchen and outdoor space all change the design brief significantly. Standard ranges, however well made, are not built to accommodate these variables gracefully.
Bespoke design absorbs them. A properly designed bespoke kitchen works with the architecture of the home rather than against it, making the space feel resolved and considered rather than imposed. For North Yorkshire homeowners, that coherence between kitchen and home is often the most important thing a designer can deliver.
The Role of Collaboration in Bespoke Kitchen Design
One of the things that sets genuinely bespoke kitchen projects apart is the quality of collaboration involved. The best outcomes rarely come from a single designer working in isolation. They come from a design team working closely with the client, and sometimes with architects and other specialists, to understand every dimension of the brief.
The Callerton Park Green project is a clear example of how that collaboration pays off. The involvement of Abi Tice of Tice & Co brought architectural expertise to a project that needed it, and the result reflected a level of spatial resolution that would have been difficult to achieve without that partnership.
At Four Seasons, we have long-standing relationships with architectural practices in the region, and we are experienced in working alongside architects, interior designers, and project managers on complex briefs. If your North Yorkshire home involves structural changes, extensions, or a broader renovation, we are well placed to be part of that wider team rather than working in parallel with it.
Seeing Bespoke for Yourself
The difference between a made-to-measure kitchen and a truly bespoke one is difficult to convey in photographs alone. It is most apparent in person, where the quality of the detailing, the resolution of the storage, and the way the kitchen relates to the wider home become immediately clear.
Our kitchen showroom in Leeds, based in Roundhay, is well placed for North Yorkshire homeowners and features a range of displays that demonstrate what bespoke design looks and feels like at a high level of quality. Our design team is on hand to discuss your project honestly and help you understand what is genuinely possible for your home.
Book a showroom visit and bring your brief, your questions, and your floor plan if you have one. With over 35 years of bespoke kitchen design experience, we know how to ask the right questions from the very first conversation.